- Top Floor, Two Bedroom Apartment, With Additional Study Space
- Loft Style Period Conversion With Mezzanine
- Located in The Iconic Smithfield Buildings
- Spacious Open Plan Living Space Area
- Wooden Floors, Exposed Brick Work & Large Feature Windows
- Two Bathrooms (En-suite To Master Bedroom)
- Fully Fitted Kitchen
- Located In The Heart Of The Northern Quarter
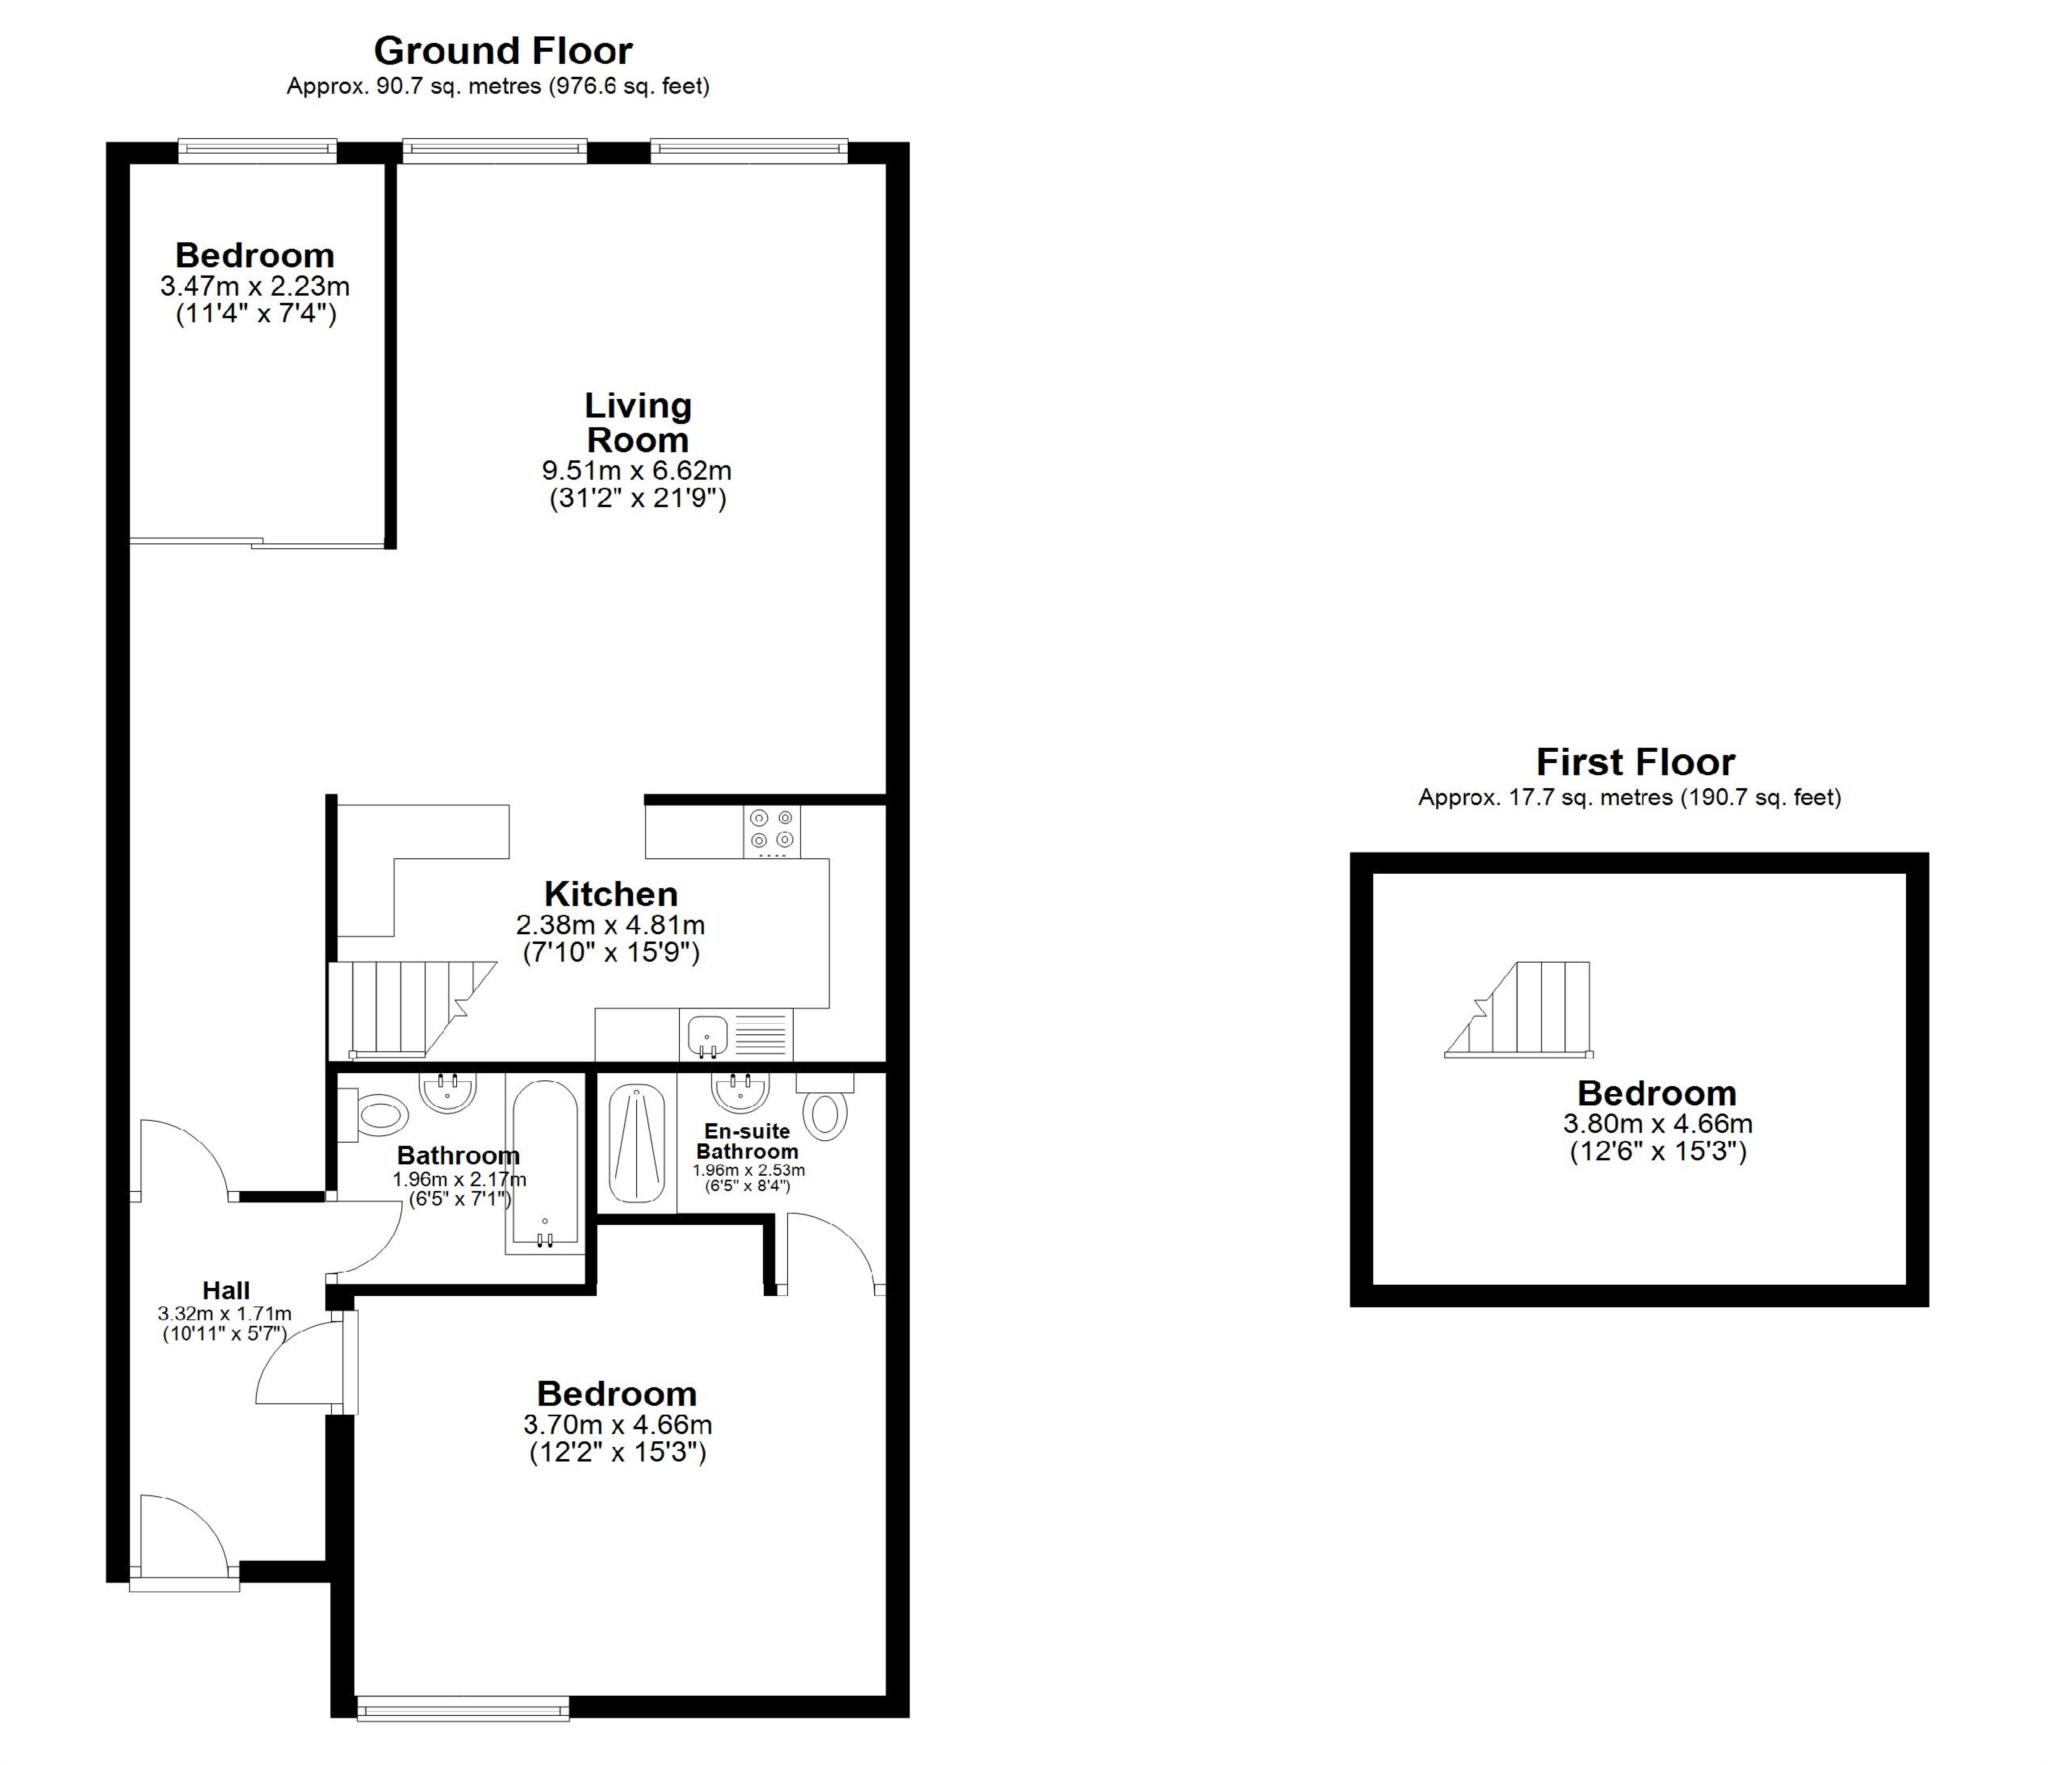
Granite Lettings & Property Management are pleased to present this impressive top floor, two bedroom, split level, loft style period conversion, with additional study space. Located in the iconic Smithfield Buildings, right in the heart of Manchester's Northern Quarter District. Surrounded by a plethora of trendy bars, restaurants, boutiques and art galleries, this stunning loft style property briefly comprises; huge open plan living area with real wooden floor and loft ceilings, offset fitted kitchen, spacious double bedroom with en-suite bathroom, second bedroom overlooking living area and third bedroom / study space just off the living area. The property also boasts a stylish main bathroom with shower over bath and real wooden floors, exposed brick work throughout.
The property also makes a great investment opportunity, current rental valuation is £1695 pcm
Satisfactory EWS1 in place.
Building Service Charge: £3942.16 per year
Ground Rent: £100 per annum
Leasehold years remaining: 970 years
Building Management Agents: Scanlans
Council Tax Band E - £2668.14 - Manchester City Council [Prices correct as of 2025/2026 - please always refer to the council website]
https://churchstreetnq.com/wp-content/uploads/2026/05/CHURCH-STREET_A2-BOARDS_CONSULT2_WEB_ .pdf
Living Room - 31'2" (9.5m) x 21'9" (6.63m)
Wooden floor, two large windows, tv and sat points, storage heaters.
Bedroom Master - 15'3" (4.65m) x 12'2" (3.71m)
Fitted carpet, tv / sat point, storage heater, internal window, velux window.
Bedroom (Mezzanine) - 15'3" (4.65m) x 12'6" (3.81m)
Mezzanine, velux window
Bedroom / Study - 11'4" (3.45m) x 7'4" (2.24m)
Wooden floor, window, storage heater
Kitchen - 15'9" (4.8m) x 7'10" (2.39m)
Electric Oven, Extractor, Belfast sink, integrated fridge freezer
Bathroom (Main) - 7'1" (2.16m) x 6'5" (1.96m)
Shower over bath, toilet, sink, tiled
Bathroom (En-Suite) - 8'4" (2.54m) x 6'5" (1.96m)
Tiled shower cubicle, toilet, sink basin.
Hall - 10'11" (3.33m) x 5'7" (1.7m)
Real wooden floor, velux window, storage heater,
Lease Length
970 Years
Notice
Please note we have not tested any apparatus, fixtures, fittings, or services. Interested parties must undertake their own investigation into the working order of these items. All measurements are approximate and photographs provided for guidance only.
| Utility |
Supply Type |
| Electric |
Mains Supply |
| Gas |
None |
| Water |
Mains Supply |
| Sewerage |
None |
| Broadband |
None |
| Telephone |
None |
| Other Items |
Description |
| Heating |
Electric Storage Heaters |
| Garden/Outside Space |
Yes |
| Parking |
No |
| Garage |
No |
| Broadband Coverage |
Highest Available Download Speed |
Highest Available Upload Speed |
| Standard |
14 Mbps |
1 Mbps |
| Superfast |
80 Mbps |
20 Mbps |
| Ultrafast |
1000 Mbps |
1000 Mbps |
| Mobile Coverage |
Quality |
| EE |
Good in-home and outdoor |
| Three |
Good in-home and outdoor |
| O2 |
Good in-home and outdoor |
| Vodafone |
Variable in-home, good outdoor |
Broadband and Mobile coverage information supplied by Ofcom.