- Two Bedroom Apartment
- Two Double Bedrooms
- Master to Ensuite
- Family Bathroom With Shower Over Bath
- Gas Central Heating & Gas Hob
- Parking
- Close to Trafford Centre
- 10 minute Drive to City Centre
- Good Motorway Access
Granite Lettings & Property Management are pleased to present this two bedroom apartment located in the gated development of Regents Court on Verdant Lane in Peel Green, Eccles. Located on the top floor, the property briefly comprises; open plan living area with balcony, two double bedrooms, ensuite to master bedroom and family bathroom. The apartment also boasts gas central heating with combi boiler and one secure parking space. Regents Court is located under a 10 minute drive from the City Centre and a 5 minute drive to the Trafford Centre, with good access to good public transport routes and the M60 / M61 / M62.
The property also makes a great investment opportunity, currently occupied on a rolling APT, current rent is £775, current rental valuation is £850 pcm.
Current notice period to tenants is 4 months.
Council Tax Band B - £1,721.63 - Salford City Council [Prices correct as of 2025/2026 - please always refer to the council website]
Building Management Company is Urban Bubble
Service charge per annum - £1373 covers communal areas and car park maintanence
Ground Rent £75 per annum
Leasehold 115 years left remaining
No EWS1 required.
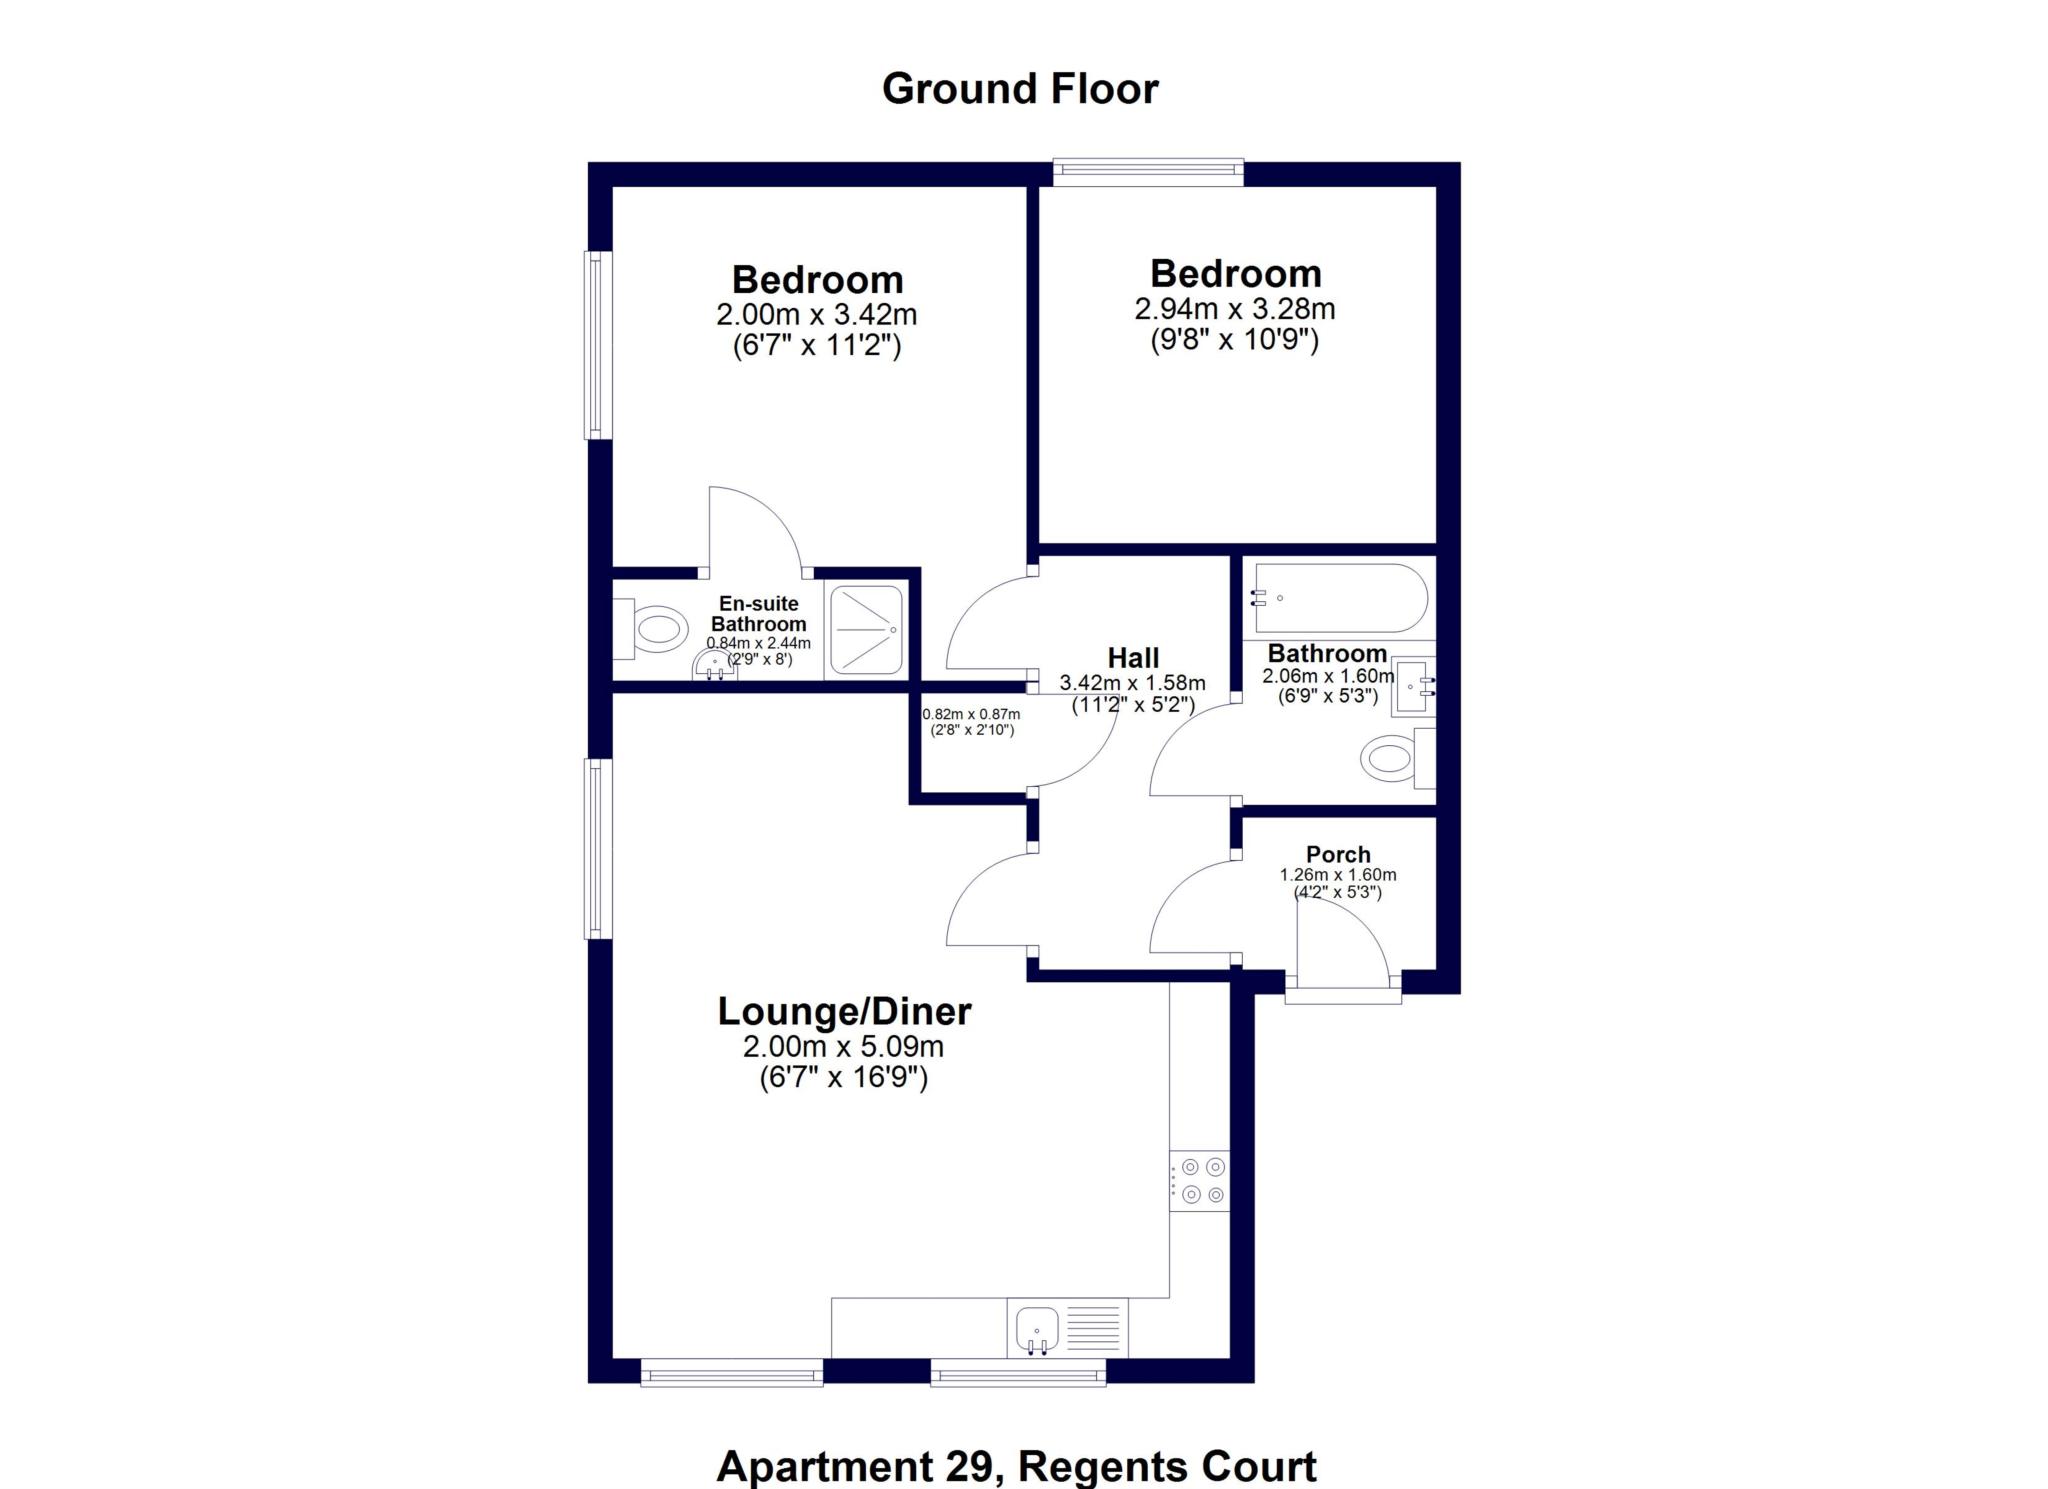
Living Room - 6'7" (2.01m) x 16'9" (5.11m)
Laminate flooring, tv point, sat point, upvc windows
Bedroom 1 - 6'7" (2.01m) x 11'2" (3.4m)
Fitted carpet, tv point, sat point, upvc windows, Radiator.
Bedroom 2 - 9'8" (2.95m) x 10'9" (3.28m)
Fitted carpet, tv point, sat point, upvc windows, Radiator.
Bathroom - 6'9" (2.06m) x 5'3" (1.6m)
Three piece family bathroom with shower over bath. Party tiled walls. Vinyl Flooring. Radiator.
Ensuite - 2'9" (0.84m) x 8'0" (2.44m)
Shower cubicle, partly tiled walls, vinyl flooring, radiator.
Hall - 11'2" (3.4m) x 5'2" (1.57m)
Porch - 4'2" (1.27m) x 5'3" (1.6m)
Kitchen
L Shaped kitchen, free standing fridge freezer, cooker hood, electric oven, gas hob.
Lease Length
115 Years
Notice
Please note we have not tested any apparatus, fixtures, fittings, or services. Interested parties must undertake their own investigation into the working order of these items. All measurements are approximate and photographs provided for guidance only.
| Utility |
Supply Type |
| Electric |
Mains Supply |
| Gas |
Mains Supply |
| Water |
Mains Supply |
| Sewerage |
None |
| Broadband |
None |
| Telephone |
None |
| Other Items |
Description |
| Heating |
Electric Heaters |
| Garden/Outside Space |
Yes |
| Parking |
Yes |
| Garage |
Yes |
| Broadband Coverage |
Highest Available Download Speed |
Highest Available Upload Speed |
| Standard |
2 Mbps |
0.4 Mbps |
| Superfast |
79 Mbps |
20 Mbps |
| Ultrafast |
1800 Mbps |
220 Mbps |
| Mobile Coverage |
Indoor Voice |
Indoor Data |
Outdoor Voice |
Outdoor Data |
| EE |
Likely |
Likely |
Enhanced |
Enhanced |
| Three |
Enhanced |
Enhanced |
Enhanced |
Enhanced |
| O2 |
Enhanced |
Enhanced |
Enhanced |
Enhanced |
| Vodafone |
Enhanced |
Enhanced |
Enhanced |
Enhanced |
Broadband and Mobile coverage information supplied by Ofcom.