- Top Floor Apartment (4th Floor)
- Grade II Listed Building
- Lounge With Electric Fire
- Fully Fitted Kitchen
- Large Double Bedroom
- Walk In Wardrobe
- Family Bathroom With Shower Over Bath
- Views Of Piccadilly Gardens
- Close To Northern Quarter And Ancoats
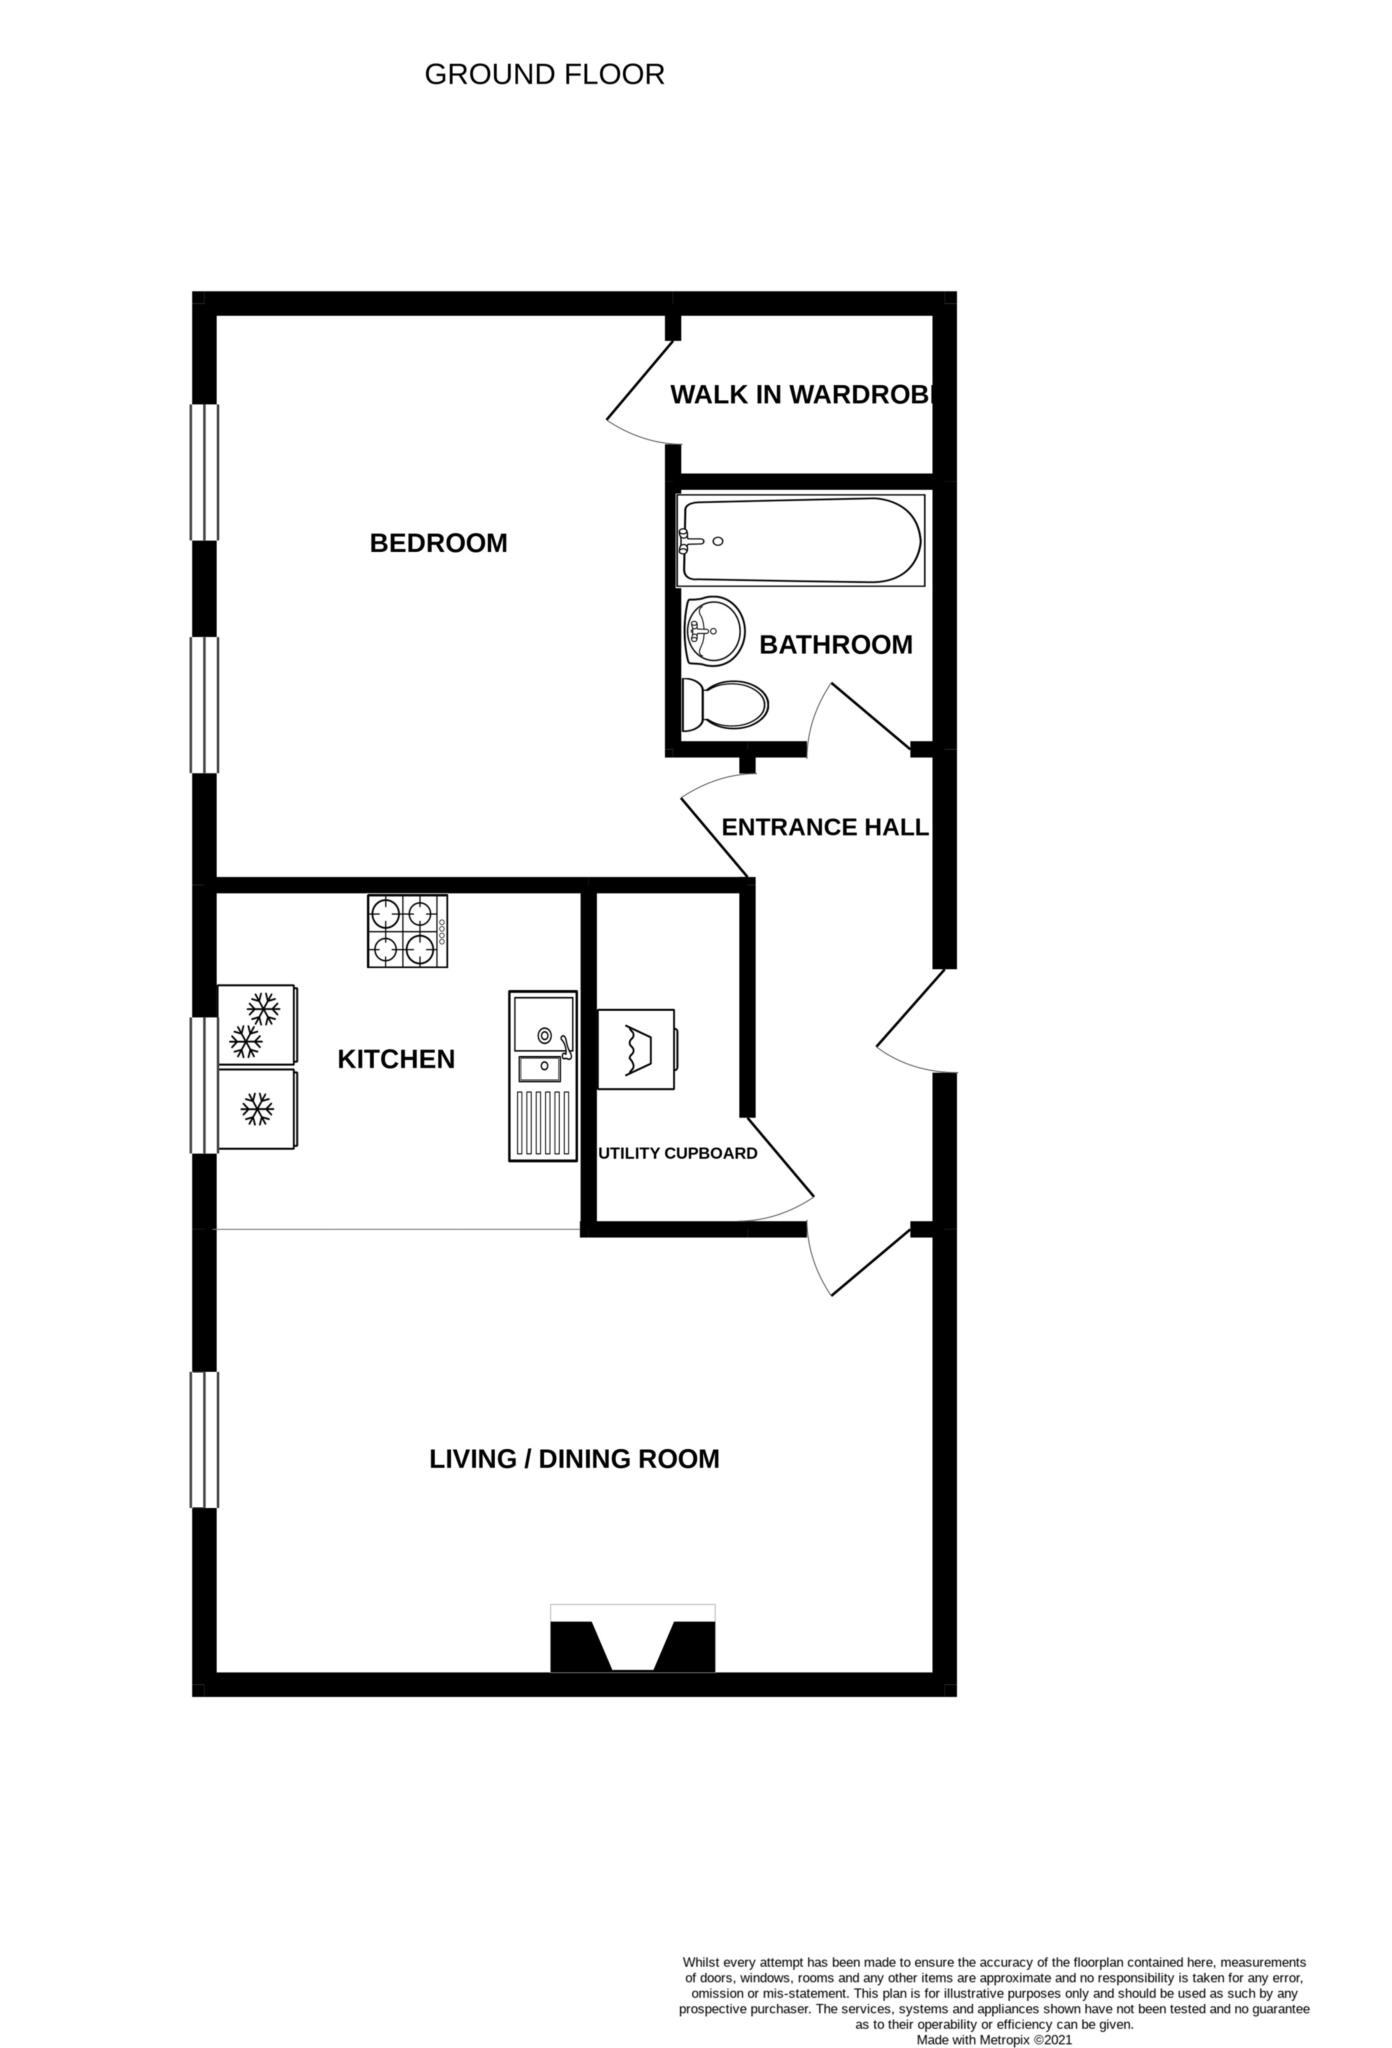
WATCH VIDEO TOUR! Granite Lettings & Property Management are delighted to present for sale this stunning, one bedroom apartment located on the top floor of this Grade II listed building, overlooking Piccadilly Gardens. Situated on Piccadilly Gardens and seconds away from Manchester's trendy Northern Quarter and Ancoats district where you will find a vast array of shops, boutiques, cafés, restaurants and bars all right on your door step. The apartment briefly comprises; large double bedroom with walk in wardrobe, spacious living / dining area with feature electric fire, family bathroom with shower over bath, large utility cupboard and fully fitted kitchen.
The property also boasts an investment opportunity, the property is currently occupied on a rolling APT, current rental valuation is £1100
Council Tax Band B
Leasehold - 163 Years Remaining
Annual Service Charge £3404.88
Annual Ground Rent: £0.00
Building Management Company: Guinness Partnership
Entrance Hallway
Wooden laminate flooring, doors to living / dining room, utility cupboard, bedroom and family bathroom.
Living / Dining Room - 16'10" (5.13m) x 12'10" (3.91m)
Wooden laminate flooring, electric feature fireplace, shelving for storage and double glazed windows.
Kitchen - 6'0" (1.83m) x 9'1" (2.77m)
Selection of wall and base units, vinyl flooring, double glazed windows, space for fridge, space for freezer, 4 ring electric hob, electric oven, chrome extractor hood and chrome sink with mixer taps.
Utility Cupboard
Vinyl flooring, plumbing for washing machine, water tank and shelving for storage.
Bedroom - 9'11" (3.02m) x 16'5" (5m)
Carpeted flooring, double glazed windows with triple glazing units, electric wall mounted heater and walk in wardrobe.
Family Bathroom - 6'7" (2.01m) x 8'1" (2.46m)
Vinyl flooring, part tiled walls, low level WC, sink with mixer taps and bath with electric shower over.
Lease Length
163 Years
Notice
Please note we have not tested any apparatus, fixtures, fittings, or services. Interested parties must undertake their own investigation into the working order of these items. All measurements are approximate and photographs provided for guidance only.
| Utility |
Supply Type |
| Electric |
Mains Supply |
| Gas |
None |
| Water |
Mains Supply |
| Sewerage |
None |
| Broadband |
None |
| Telephone |
None |
| Other Items |
Description |
| Heating |
Electric Heaters |
| Garden/Outside Space |
No |
| Parking |
No |
| Garage |
No |
| Broadband Coverage |
Highest Available Download Speed |
Highest Available Upload Speed |
| Standard |
15 Mbps |
1 Mbps |
| Superfast |
80 Mbps |
20 Mbps |
| Ultrafast |
Not Available |
Not Available |
| Mobile Coverage |
Quality |
| EE |
Good in-home and outdoor |
| Three |
Good in-home and outdoor |
| O2 |
Good in-home and outdoor |
| Vodafone |
Good in-home and outdoor |
Broadband and Mobile coverage information supplied by Ofcom.